
Bathroom Vanities
Bathroom vanities and storage cabinetry can be planned around room size, storage needs, plumbing, finishes, and the overall look of the space.
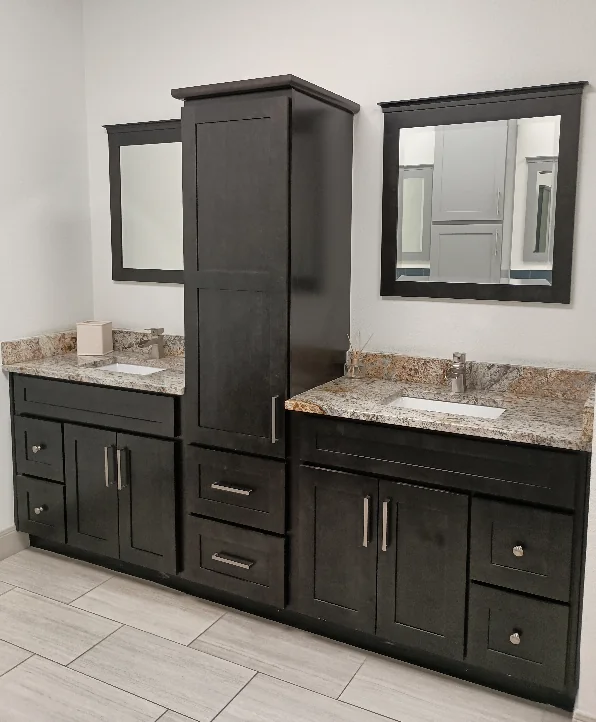
Why Choose Bathroom Vanities?
- Single and double vanity planning
- Drawer and door storage
- Tall bathroom storage where appropriate
- Finish and style coordination
- Mirror, medicine, or storage cabinetry where applicable
Design Details
Vanity layouts are planned around the room’s size and plumbing, with single or double-sink configurations and a mix of drawer and door storage depending on what the space needs. Finishes can be coordinated with the rest of the home, and additional storage — including tall cabinetry or mirror and medicine storage — can be added where the layout allows.
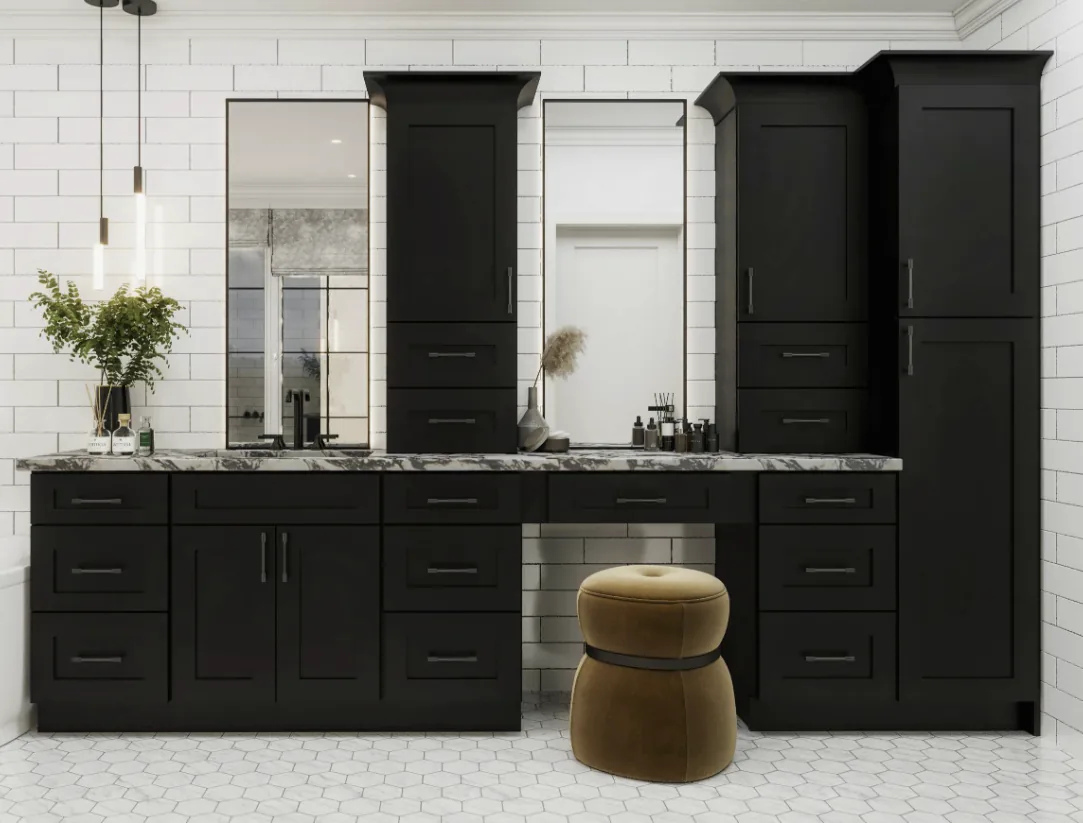
Iron Black
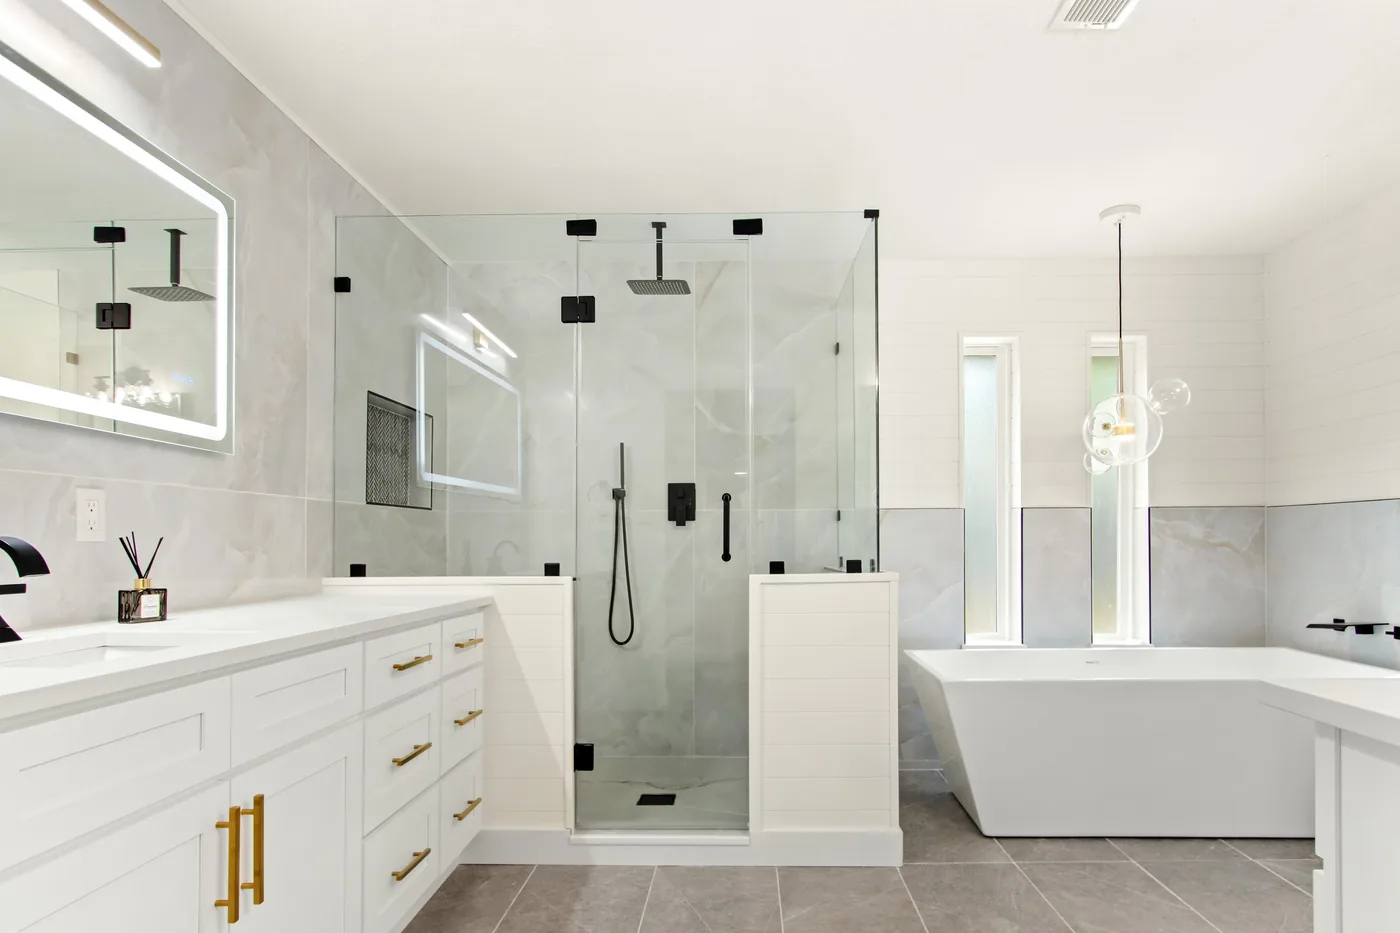
White shaker vanity
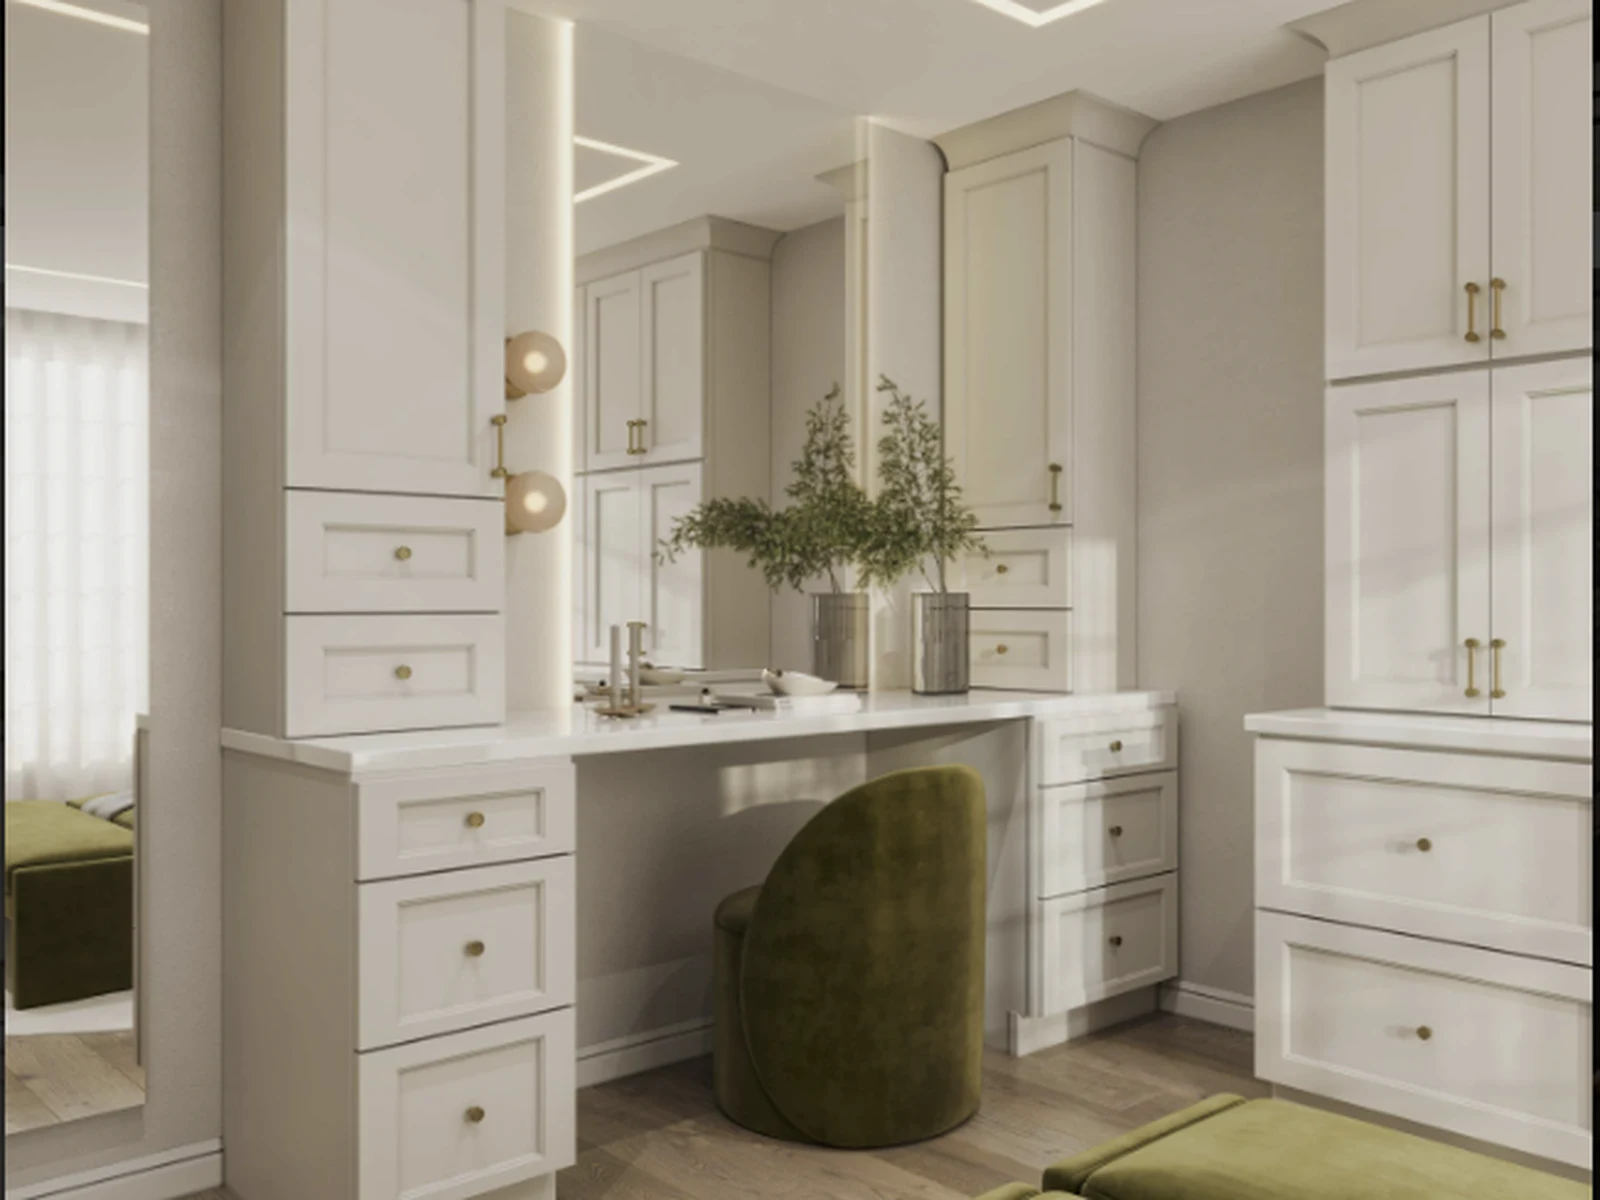
Double Dove White
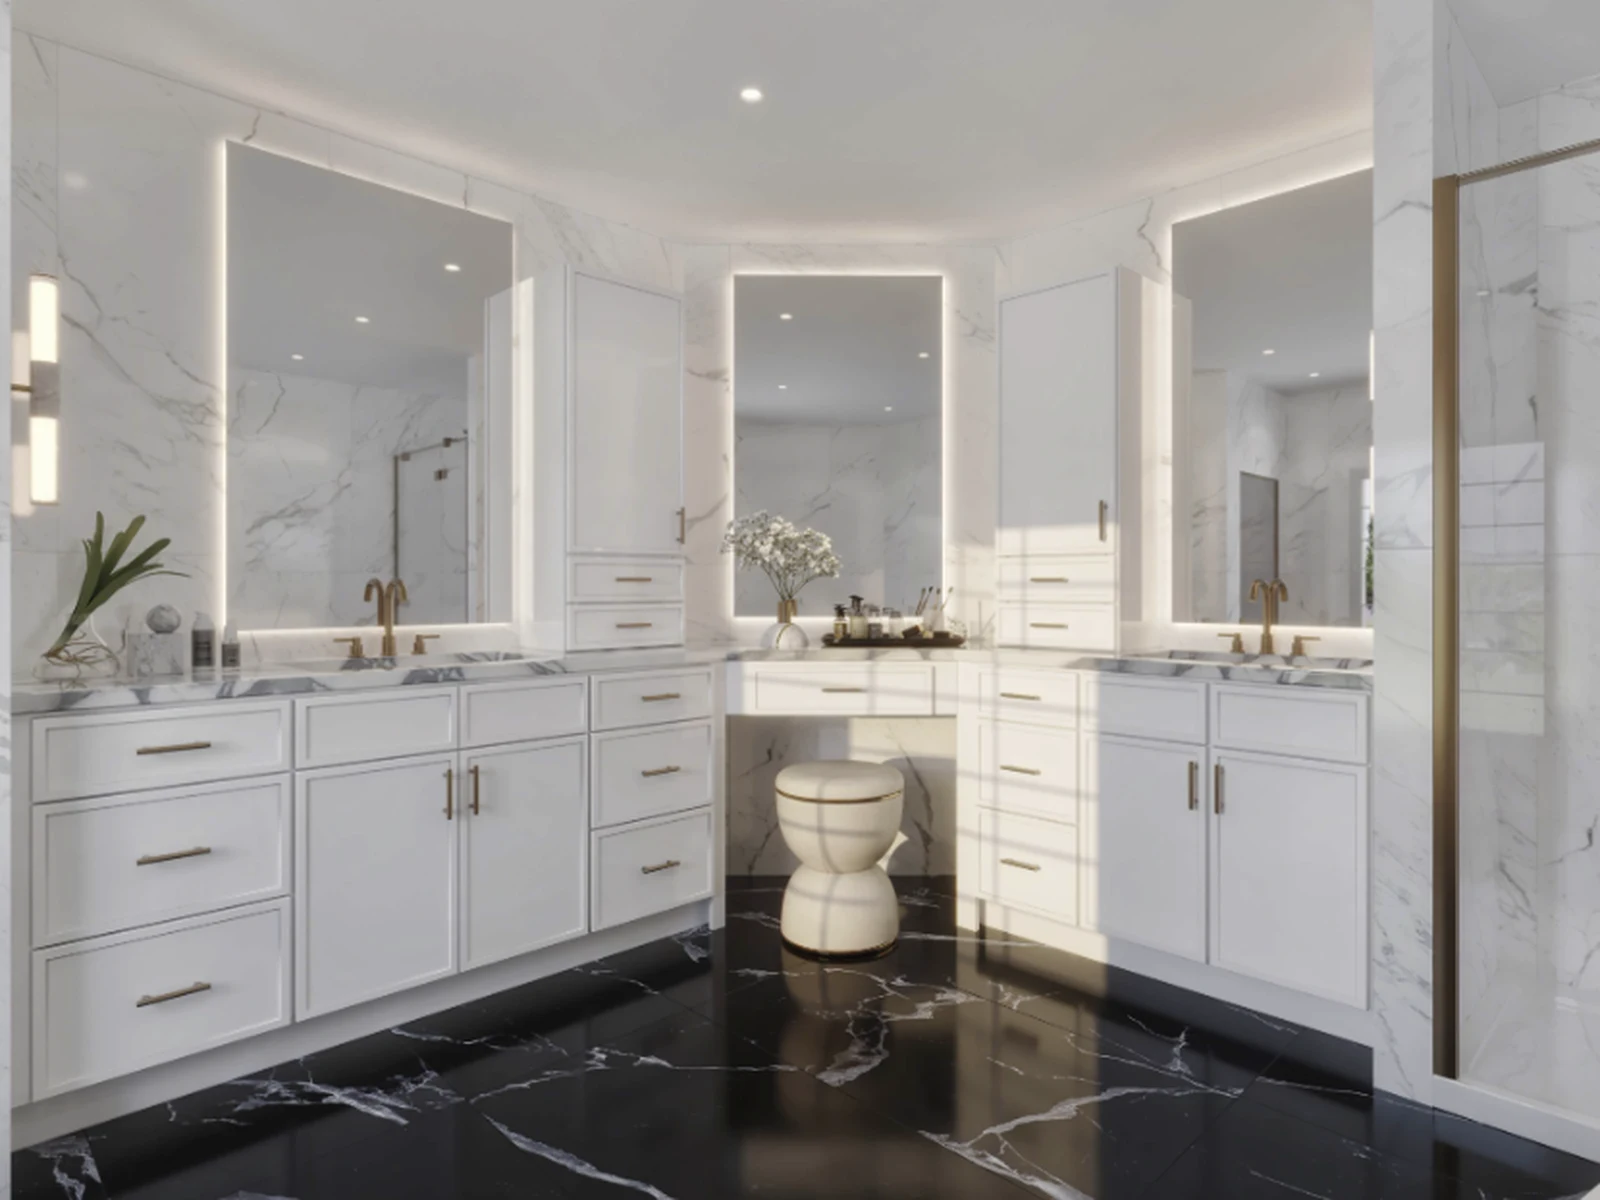
Slim Dove White Bath
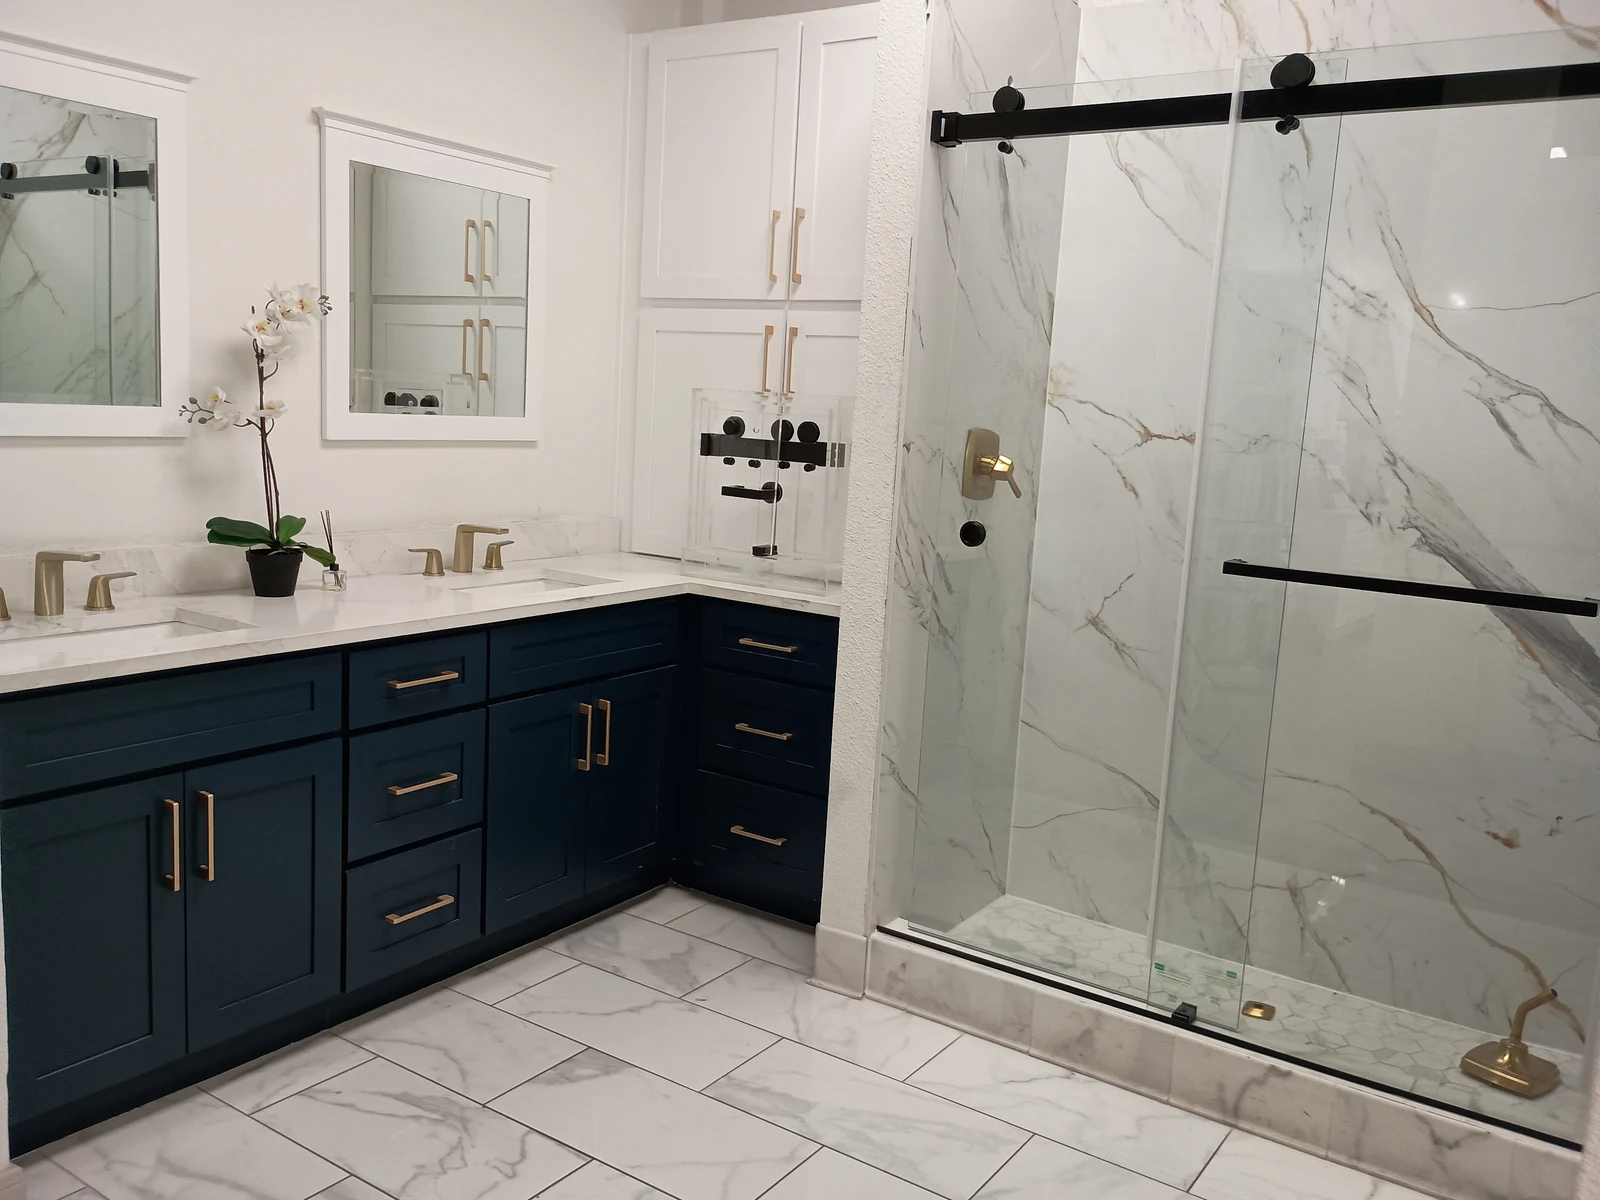
Blue Shaker
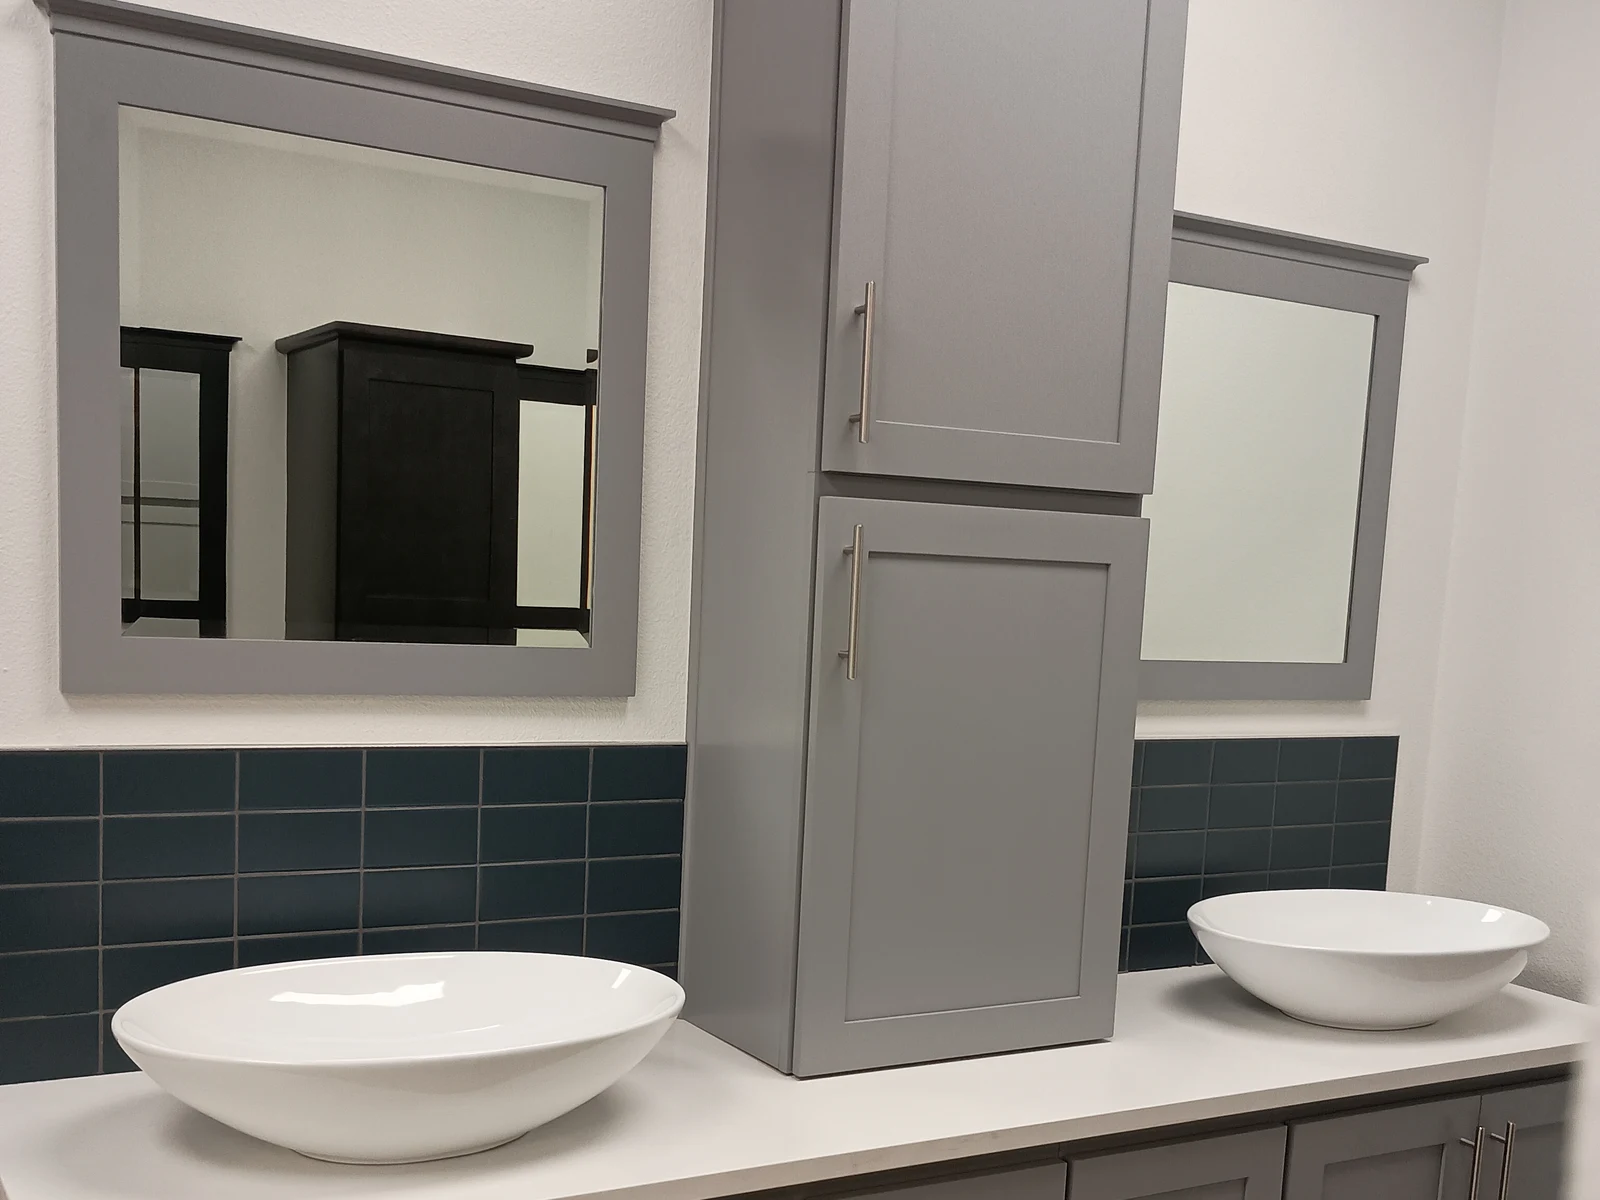
Gray Shaker
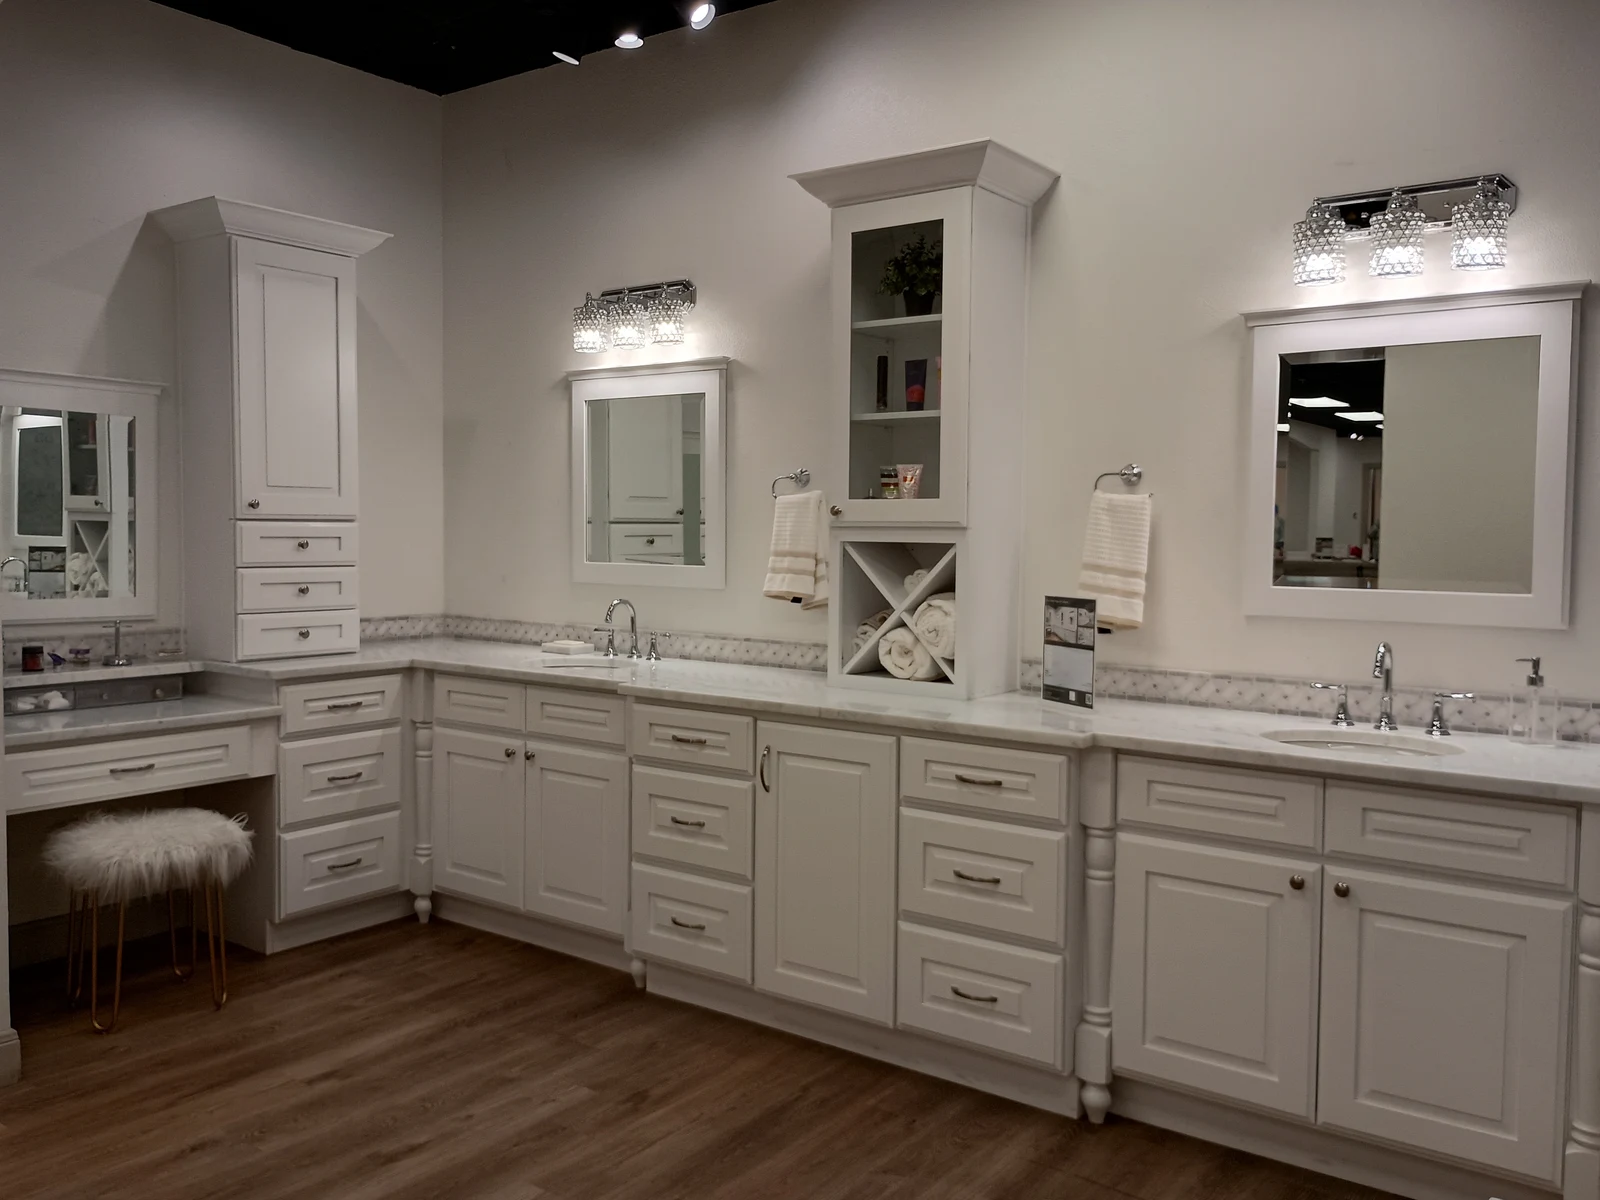
Hillcrest White
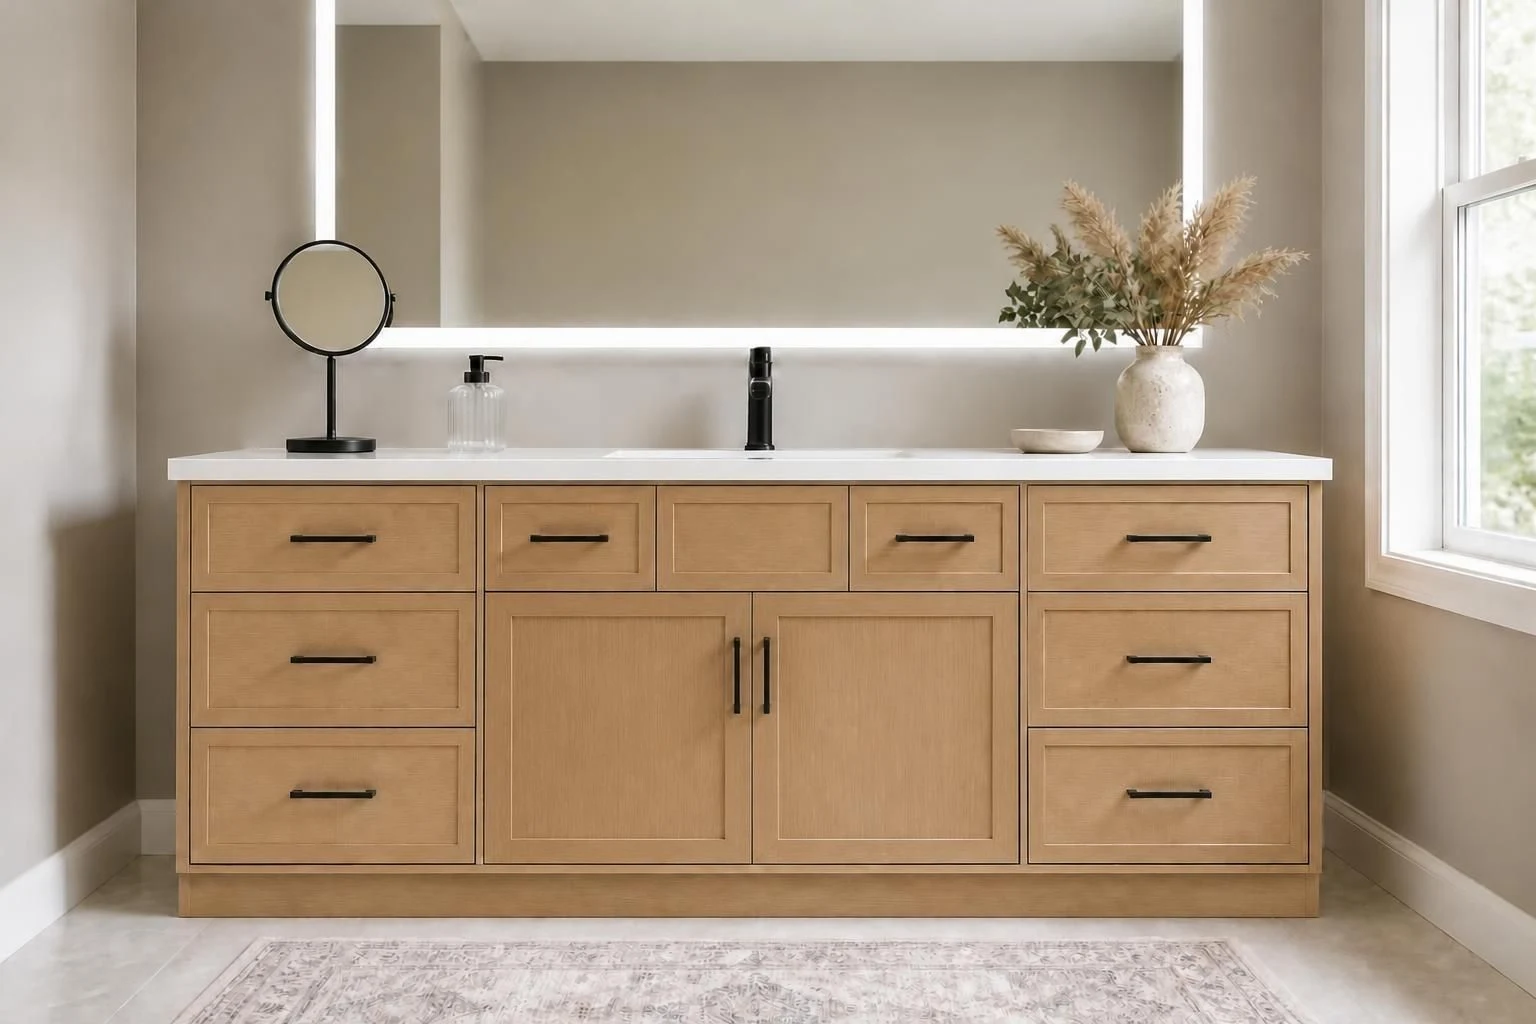
Slim White Oak
Ready to Start Your Project?
Send measurements, plans, drawings, a cabinet list, preferred finish direction, project location, and timeline if available. We will help determine the appropriate next step.
Start Your Project