Cabinet Resources

Plan Your Cabinet Project With Confidence

Practical guides and planning information to help you understand cabinet sizing, measurements, styles, and project preparation before ordering.

Measuring & Planning

Latest Guides
Measurement for Kitchen Cabinet

Measuring & Planning

From Measurement to Mastery: How Standard Cabinet Sizes Shape Your Dream Kitchen

How standard cabinet sizes influence kitchen layout and planning decisions.

Read Guide

Kitchen Measuring Guide

Measuring & Planning

The Perfect Fit: Exploring the Advantages of Standard Cabinet Depth in Kitchen Design

Why standard cabinet depth matters when planning a kitchen layout.

Read Guide
Cabinet Size Guide

Standard Cabinet Sizes & Configurations

Use these diagrams as a quick planning reference for common cabinet types, dimensions, and configurations. Available sizes and configurations vary by cabinet line and should be confirmed before ordering.

How to Read a Cabinet Code

WCabinet Type
Wall Cabinet
+
24Width
24 Inches
+
42Height
42 Inches

W2442 = a 24-inch-wide wall cabinet that is 42 inches high.

Cabinet codes commonly combine the cabinet type with key dimensions. Exact naming and coding can vary by cabinet line.

Cabinet Catalog

View the Complete Cabinet Catalog

Browse cabinet styles, construction details, cabinet configurations, SKU references, accessories, and additional product information.

Download Cabinet Catalog (PDF)
Cabinet TypeDiagramExample CodeWidthHeightDepthNotes
Wall Cabinet
Wall cabinet, two doors
W2442
W24″
H42″
D12″
Single Door: 9″, 12″, 15″, 18″, 21″ • Double Door: 24″, 27″, 30″, 33″, 36″
Standard heights 30″ / 36″ / 42″ • 12″ depth.
Base Cabinet
Base cabinet with one top drawer, double doors below, and toe kick
B24
W24″
H34.5″
D24″
Single Door: 9″, 12″, 15″, 18″, 21″ • Double Door: 24″, 27″, 30″, 33″, 36″, 42″
Drawer on top, doors below, with a toe kick.
Sink Base Cabinet
Sink base cabinet with false-front rail, double doors, and open interior for plumbing
SB36
W36″
H34.5″
D24″
Standard Sink: 27″, 30″, 33″, 36″ • Farm Sink: 36″ • Corner Sink — 36″ only
False drawer front above; no functional top drawer. Open interior for plumbing.
Drawer Base Cabinet
Drawer base cabinet with three stacked drawers
3DB24
W24″
H34.5″
D24″
Widths: 12″, 15″, 18″, 21″, 24″, 27″, 30″, 33″, 36″
Three stacked drawers; widths vary by cabinet line.
Base Corner Cabinet
Base corner cabinet, top-down view
DCB3612
W36″
H34.5″
D36″
Lazy Susan corner cabinet with 90° full-height hinged doors and two rotating wood shelves for easier access to corner storage.
Wall Diagonal Cabinet
Wall diagonal corner cabinet, top-down view
WDC2430
W24″
H30″
D24″
Pairs with the base corner cabinet below.
Blind Corner Cabinet
Blind corner cabinet BBC36/39 installation concept: 36 inch wide, 24 inch deep blind cabinet, pulled 3 inches from the side wall, 3 inch filler on the adjacent cabinet, and adjacent base cabinet turning 90 degrees BBC36/39 ADJACENT BASE CABINET 36″ WIDTH 24″ DEPTH PULL 3″ FROM WALL 3″ FILLER
BBC36/39
W36″
H34.5″
D24″
Blind corner installations require clearance for the adjacent cabinet and door operation. A typical layout uses a 3″ filler on the adjacent cabinet side and pulls the blind cabinet approximately 3″ away from the wall on the other side, as shown. Final placement must be confirmed for the actual cabinet line and layout.
Tall / Pantry Cabinet
Tall pantry cabinet WP248424 with double doors in both the upper and lower sections
WP248424
W18–30″
H84″
D24″
18″: single door • 24″ & 30″: double doors
Widths 18″, 24″, 30″ • Heights 84″/90″/96″, depending on cabinet line.

Oven Cabinet — Two Common Configurations

Single oven cabinet with one oven opening and three drawers below

Single Oven

3 Drawers Below

Double oven cabinet with a taller oven opening and one drawer below

Double Oven

1 Drawer Below

Common cabinet heights: 84″, 90″, 96″. Typical depth: 24″.

Single Oven: three drawers below • Double Oven: one drawer below. Cabinet opening and configuration must be confirmed against the actual appliance specifications before ordering.

Trash Bin Base Cabinet
Trash bin base cabinet with one top drawer and one large lower pull-out door revealing two plastic waste bins inside
BWB18
W18″
H34.5″
D24″
Designed for two plastic waste bins. Waste bins may be included or sold separately depending on the cabinet line. Confirm included components before ordering.
Base Microwave Cabinet
Base microwave cabinet with an open microwave compartment above and one functional drawer below
MB30
W30″
H34.5″
D24″
Open microwave compartment above, functional drawer below. Actual appliance dimensions and clearances must be confirmed before ordering.

Panels, Fillers & Accessories

Filler strip WF3

WF3

3″ Filler

Filler strip WF6

WF6

6″ Filler

Dishwasher panel DWP: 24 inch main face, 34.5 inches high, 3/4 inch thick, with a 3 inch return face along one edge 3/4″ 34 1/2″ 24″ 3″

DWP

Dishwasher Panel

Quarter round molding QR: quarter-circle profile, 11/16 by 11/16 inches, 96 inches long 11/16″ 11/16″ 96″

QR

Quarter Round

OCM8 outside corner molding: two equal 3/4 inch legs meeting at a rounded outside corner, 96 inches long 3/4″ 3/4″ 96″ LONG

OCM8

Outside Corner Molding

Fillers and moldings close gaps and finish exposed cabinet edges. Profiles and availability vary by cabinet line.

Bathroom Vanity Cabinets

34.5″Typical Height
21″Typical Depth

Common Sink Vanity Widths

24″30″36″42″48″60″

Approved Vanity Configurations

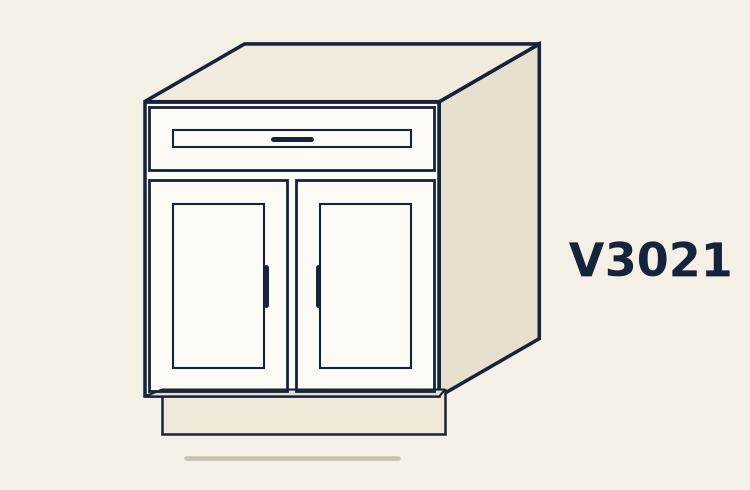
Standard sink vanity, two main doors, false drawer front, recessed toe-kick base

Standard Sink Vanity

V2421 • V2721 • V3021 • V3621

24″ • 27″ • 30″ • 36″
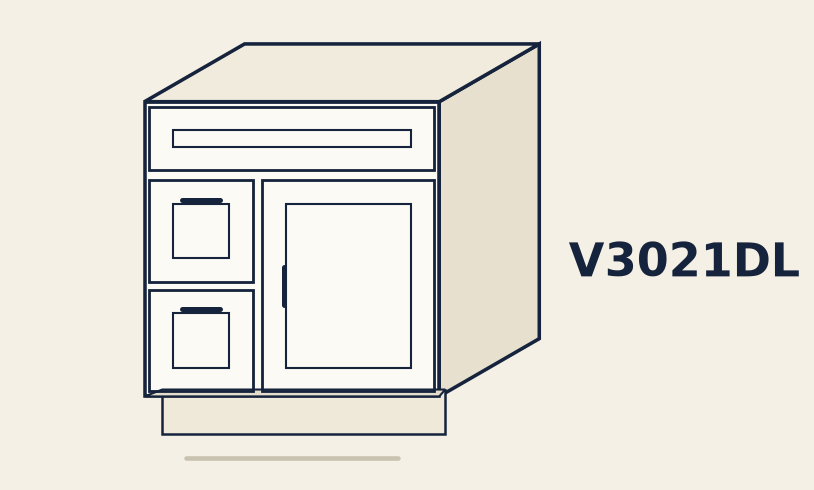
Vanity V3021DL, 30 inch, drawers left, single main door

V3021DL

30″ • Drawers Left • Single Main Door
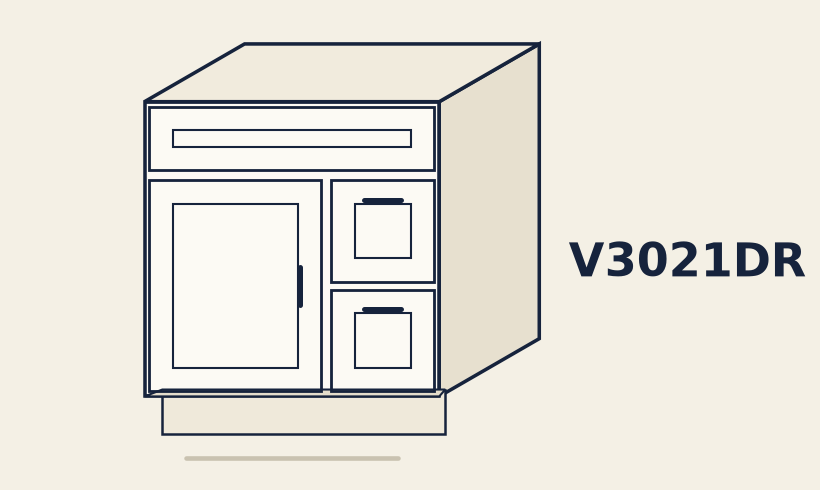
Vanity V3021DR, 30 inch, drawers right, single main door

V3021DR

30″ • Drawers Right • Single Main Door
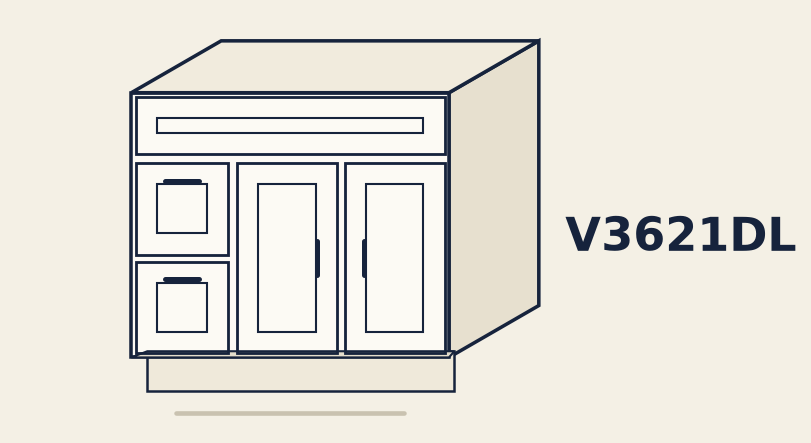
Vanity V3621DL and V4221DL, drawers left, double door

Drawers Left — Double Door

V3621DL • V4221DL

36″ • 42″
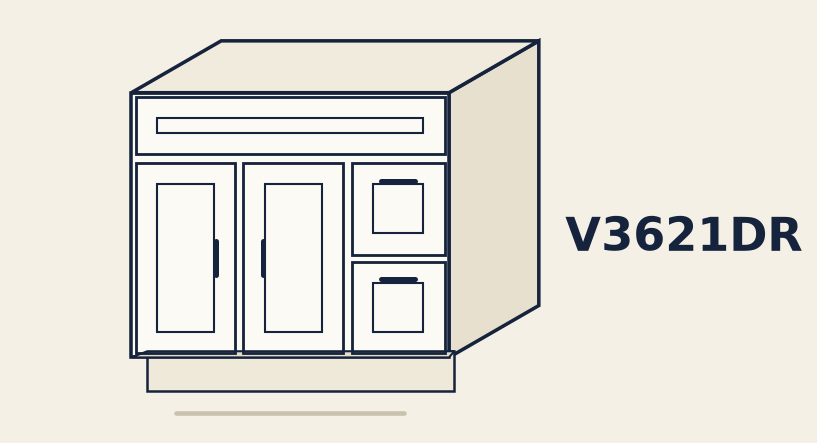
Vanity V3621DR and V4221DR, drawers right, double door

Drawers Right — Double Door

V3621DR • V4221DR

36″ • 42″
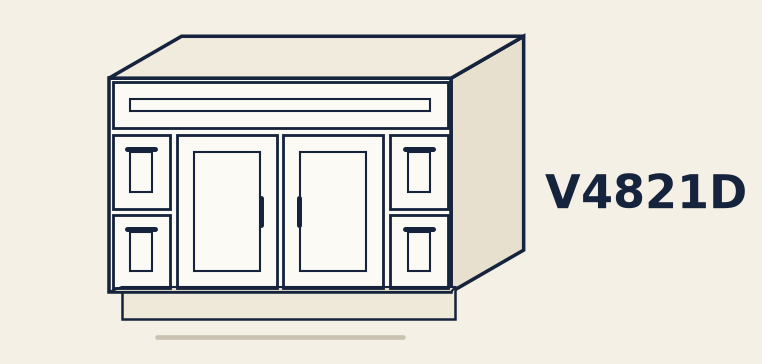
Vanity V4821D

V4821D

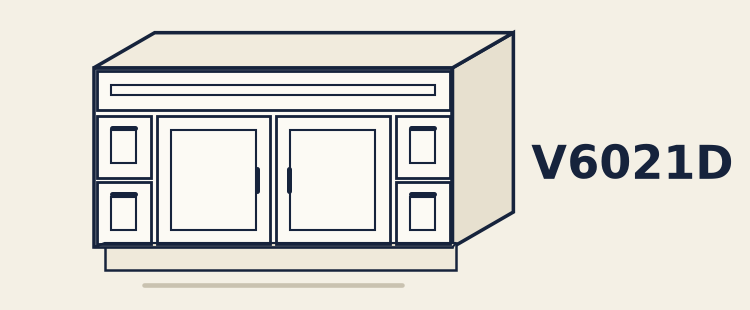
Vanity V6021D

V6021D

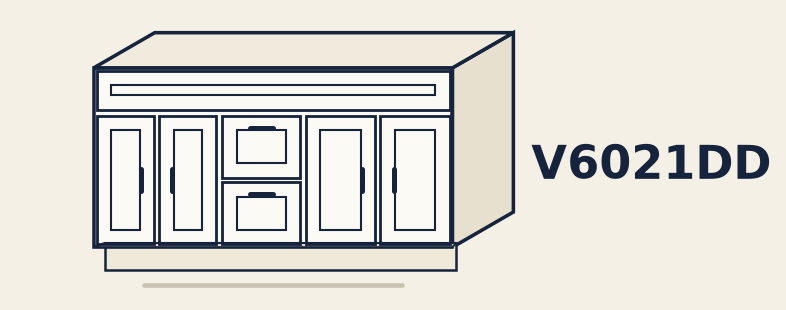
Vanity V6021DD

V6021DD

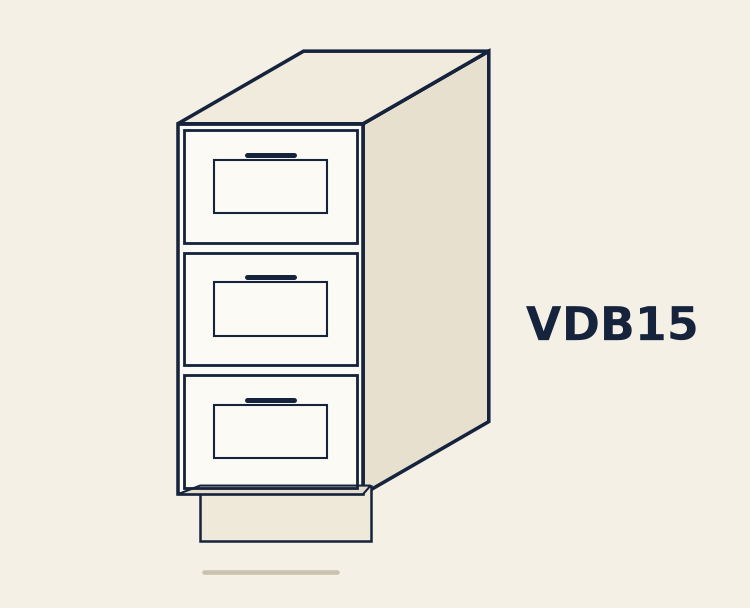
Vanity VDB15, three functional stacked drawers

Three-Drawer Vanity

VDB12 • VDB15 • VDB18

12″ • 15″ • 18″

Cabinet dimensions, model numbers, and available configurations can vary by cabinet line. Always confirm the final cabinet list, appliance specifications, and project measurements before ordering.

Need More Sizes & SKU Options?

View the full catalog for additional cabinet sizes, configurations, accessories, and SKU references.

Download Full Catalog

Cabinet Styles

Compare modern, Shaker, Slim Shaker, European, and bathroom vanity cabinet styles before you decide.

Explore Cabinet Styles
Start a Project

Need Help With Your Cabinet Project?

If you already have measurements, plans, photos, or a cabinet style in mind, send us the project details and we’ll help identify the next step.

Start Your Project
Scroll to Top